name

873 Ashbury St

  • San Francisco, CA
  • $1,195,000

ABOUT

Victorian With A View - 873 Ashbury St. San Francisco

2 Bedrooms | 1 Bathroom | Top Floor Victorian Home | Private 1 Car Garage | Driveway Parking | Expansive Attic Bonus Room | Walkout View Deck | Shared Garden

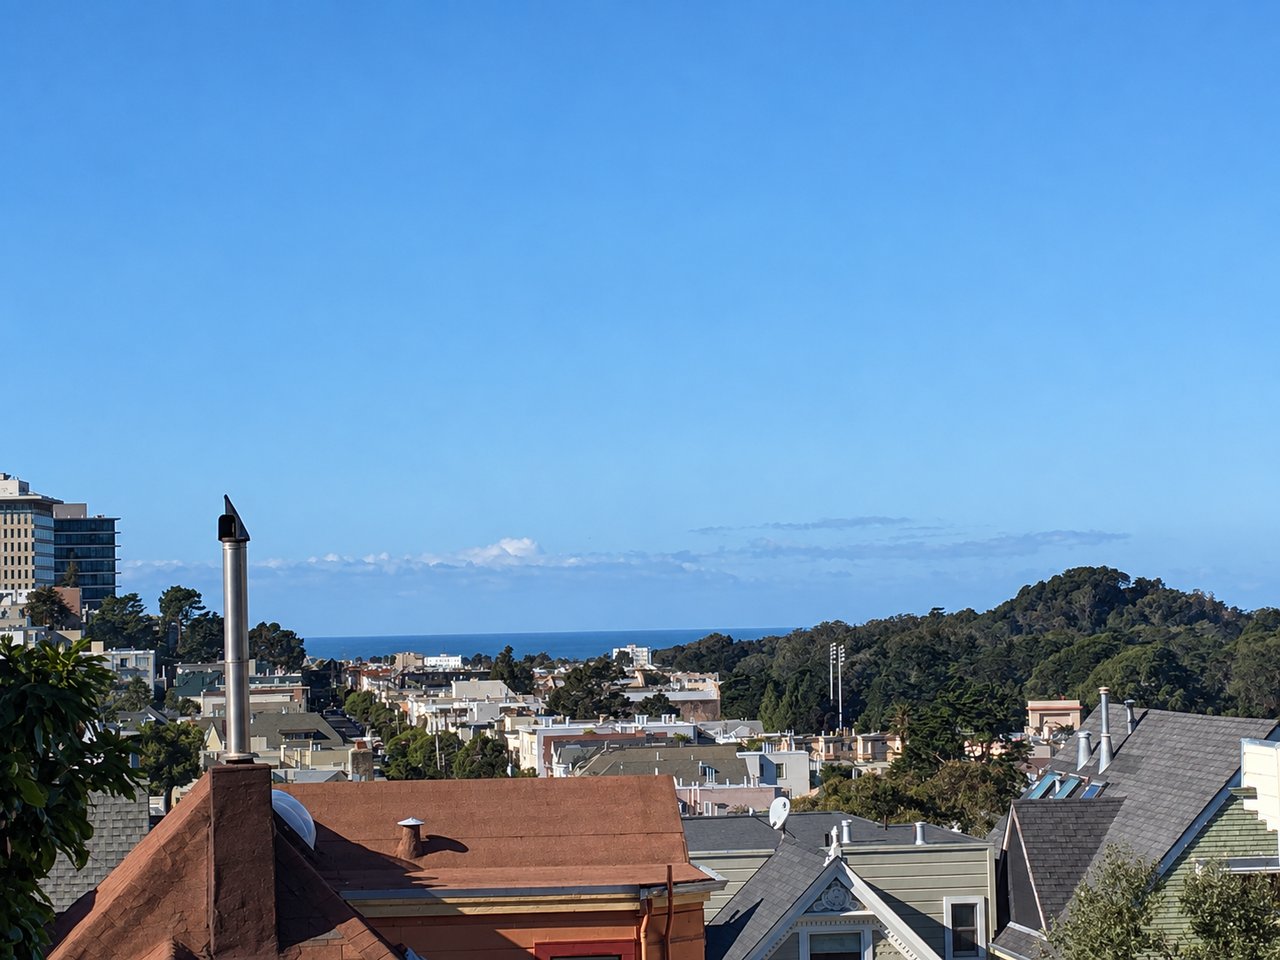
Perched above one of San Francisco’s most storied streets, 873 Ashbury is a home filled with light, character, and a touch of magic. From its top floor vantage point, the city unfolds toward the west, revealing Golden Gate Park, the hills of Parnassus Heights, the Pacific Ocean, and sunsets that transform the sky each evening. A private 1 car garage, driveway parking for a second vehicle, and an extraordinary amount of additional storage complete this rare San Francisco offering.

Set on a stately, tree lined block of Ashbury Street, the residence is surrounded by grand turn of the century homes, mature trees, and the unmistakable spirit of one of San Francisco’s most iconic neighborhoods. Behind its classic Victorian façade, original character mingles effortlessly with comfortable modern living.

A formal entry welcomes you inside, where a jewel like stained glass window offers the first glimpse of the home’s vintage charm. From there, the floor plan opens into a warm and inviting living room, where leafy outlooks toward the garden bring nature into the heart of the home.

The living room flows naturally into the refreshed kitchen, creating an easy gathering place for quiet mornings, spirited dinner parties, and everything in between. Designer colors and hardware complement granite countertops, a glass tile backsplash, stainless steel appliances, designer lighting, and the unexpected luxury of heated floors.

Beyond the kitchen, the generously sized dining room begins to reveal the home’s most enchanting feature: its sweeping western outlooks. Light pours through the windows as the city, park, hills, and ocean appear in the distance.

Step outside onto the walkout deck and the view opens even further. This is a place for morning coffee in the fresh air, long dinners with friends, a glass of wine as the day winds down, and a front row seat to the colors of a San Francisco sunset. Below, the shared garden adds a tapestry of greenery, creating a delightful sense of being suspended between the garden and the sky.

The spacious primary bedroom is tucked at the front of the home, where it comfortably accommodates a queen bed and substantial bedside furniture. Dual pane windows provide added comfort, while a graceful arched window with vintage inspired glass gives the room a sense of romance and architectural distinction. An adjoining bonus area creates even more possibility. It could become a private home office, a generous dressing room, an expanded closet, or a beautifully imagined retreat of its own.

The second bedroom is equally inviting, with space for a queen size bed, a large closet, and another captivating window onto the west. From here, the eye travels across Parnassus Heights and Golden Gate Park toward the Pacific Ocean, with the changing colors of the sunset providing a nightly show.

The full bathroom pairs classic style with everyday comfort, featuring a tiled shower and bathtub, traditional hexagonal floor tile, a large linen closet, and in unit laundry with stacked Electrolux machines.

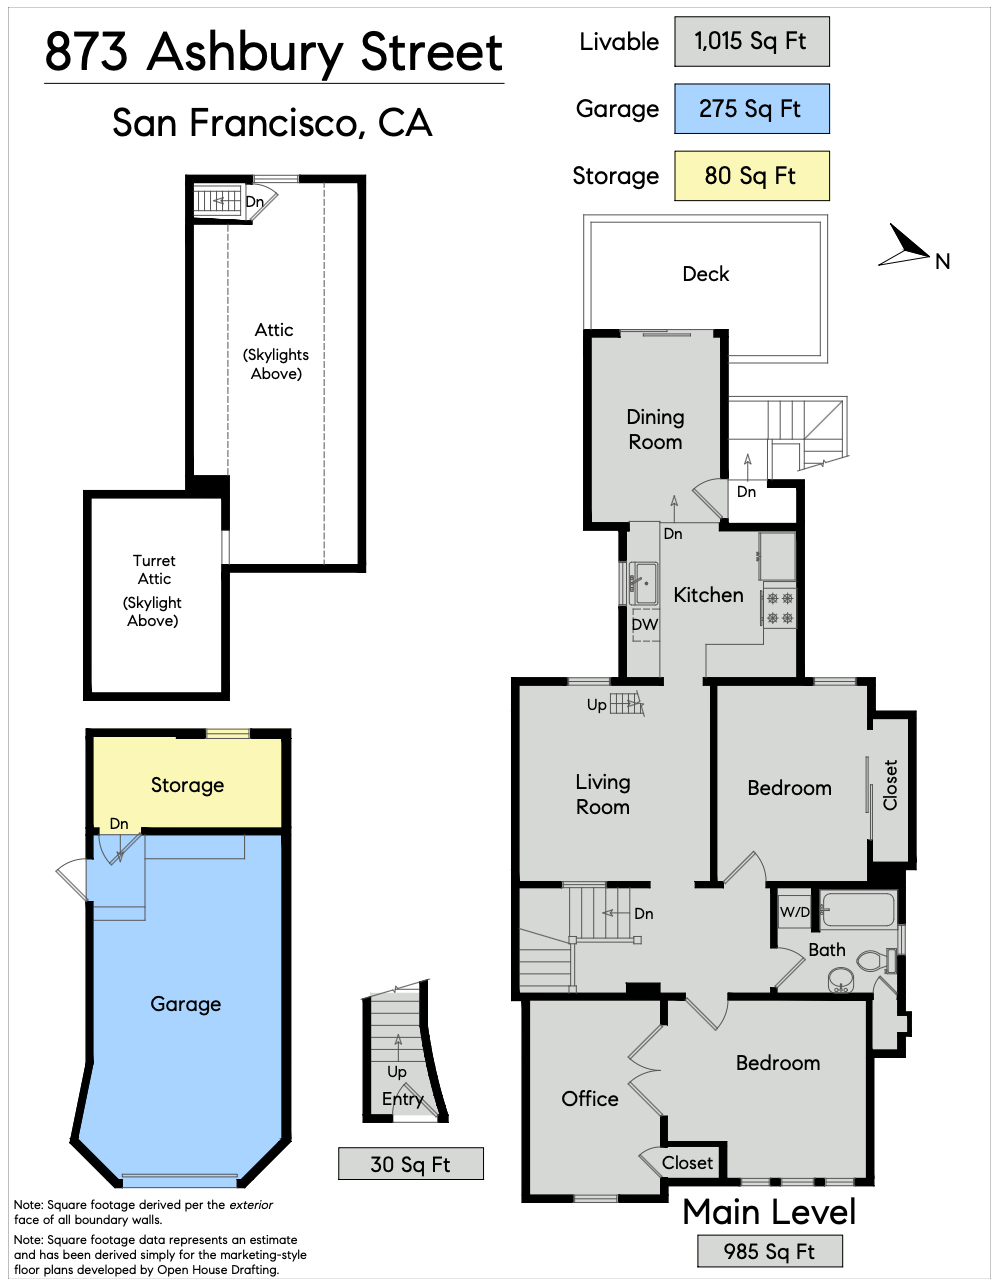
And just when it seems the home has revealed all its secrets, a pull down staircase leads to nearly 500 square feet of flexible attic space. Tucked beneath the roofline, this remarkable bonus area offers an extraordinary amount of room for storage, hobbies, creative pursuits, and the things you want close at hand but out of sight.

Downstairs, the exclusive use private garage provides secure parking for 1 car along with valuable additional room for bicycles, surfboards, outdoor equipment, tools, and storage. A parking pad in the driveway accommodates a second vehicle, bringing a remarkable level of ease and practicality to everyday city living.

The shared garden provides yet another inviting escape, with multiple seating areas and a fire pit surrounded by greenery. It is a peaceful setting for conversation, an evening under the stars, or a quiet pause from the energy of the city.

Just outside, the cafés, restaurants, shops, and neighborhood life of Haight Ashbury and Cole Valley are close at hand. Golden Gate Park is only blocks away, while the Inner Sunset, Hayes Valley, and destinations throughout San Francisco are easily within reach.

With its glowing western views, sunset deck, original Victorian soul, remarkably generous storage, and parking for 2 vehicles, 873 Ashbury is more than a beautiful home. It is one of those special San Francisco places that feels discovered rather than simply found.

2 Bedrooms | 1 Bathroom | Top Floor Victorian Home | Private 1 Car Garage | Driveway Parking | Expansive Attic Bonus Room | Walkout View Deck | Shared Garden Perched above one of San Francisco’s most storied streets, 873 Ashbury is a home filled with light, character, and a touch of magic. From its top floor vantage point, the city unfolds toward the west, revealing Golden Gate Park, the hills of Parnassus Heights, the Pacific Ocean, and sunsets that transform the sky each evening. A private 1 car garage, driveway parking for a second vehicle, and an extraordinary amount of additional storage complete this rare San Francisco offering. Set on a stately, tree lined block of Ashbury Street, the residence is surrounded by grand turn of the century homes, mature trees, and the unmistakable spirit of one of San Francisco’s most iconic neighborhoods. Behind its classic Victorian façade, original character mingles effortlessly with comfortable modern living. A formal entry welcomes you inside, where a jewel like stained glass window offers the first glimpse of the home’s vintage charm. From there, the floor plan opens into a warm and inviting living room, where leafy outlooks toward the garden bring nature into the heart of the home. The living room flows naturally into the refreshed kitchen, creating an easy gathering place for quiet mornings, spirited dinner parties, and everything in between. Designer colors and hardware complement granite countertops, a glass tile backsplash, stainless steel appliances, designer lighting, and the unexpected luxury of heated floors. Beyond the kitchen, the generously sized dining room begins to reveal the home’s most enchanting feature: its sweeping western outlooks. Light pours through the windows as the city, park, hills, and ocean appear in the distance. Step outside onto the walkout deck and the view opens even further. This is a place for morning coffee in the fresh air, long dinners with friends, a glass of wine as the day winds down, and a front row seat to the colors of a San Francisco sunset. Below, the shared garden adds a tapestry of greenery, creating a delightful sense of being suspended between the garden and the sky. The spacious primary bedroom is tucked at the front of the home, where it comfortably accommodates a queen bed and substantial bedside furniture. Dual pane windows provide added comfort, while a graceful arched window with vintage inspired glass gives the room a sense of romance and architectural distinction. An adjoining bonus area creates even more possibility. It could become a private home office, a generous dressing room, an expanded closet, or a beautifully imagined retreat of its own. The second bedroom is equally inviting, with space for a queen size bed, a large closet, and another captivating window onto the west. From here, the eye travels across Parnassus Heights and Golden Gate Park toward the Pacific Ocean, with the changing colors of the sunset providing a nightly show. The full bathroom pairs classic style with everyday comfort, featuring a tiled shower and bathtub, traditional hexagonal floor tile, a large linen closet, and in unit laundry with stacked Electrolux machines. And just when it seems the home has revealed all its secrets, a pull down staircase leads to nearly 500 square feet of flexible attic space. Tucked beneath the roofline, this remarkable bonus area offers an extraordinary amount of room for storage, hobbies, creative pursuits, and the things you want close at hand but out of sight. Downstairs, the exclusive use private garage provides secure parking for 1 car along with valuable additional room for bicycles, surfboards, outdoor equipment, tools, and storage. A parking pad in the driveway accommodates a second vehicle, bringing a remarkable level of ease and practicality to everyday city living. The shared garden provides yet another inviting escape, with multiple seating areas and a fire pit surrounded by greenery. It is a peaceful setting for conversation, an evening under the stars, or a quiet pause from the energy of the city. Just outside, the cafés, restaurants, shops, and neighborhood life of Haight Ashbury and Cole Valley are close at hand. Golden Gate Park is only blocks away, while the Inner Sunset, Hayes Valley, and destinations throughout San Francisco are easily within reach. With its glowing western views, sunset deck, original Victorian soul, remarkably generous storage, and parking for 2 vehicles, 873 Ashbury is more than a beautiful home. It is one of those special San Francisco places that feels discovered rather than simply found.
Show more

1900

1900

Year Built

2

2

Total Bedrooms

1

1

Total Bathroom

1,015

1,015

Sq.Ft.

Living Space

1

1

Garage Space

Floor Plan

Virtual Tour

Neighborhood Map

image

Schedule a Tour

We would love to show you our beautiful property. Please select your preferred date and time below. An agent will be in touch shortly to confirm your appointment.

Schedule a Tour

We would love to show you our beautiful property. Please select your preferred date and time below. An agent will be in touch shortly to confirm your appointment.

Thank you for your interest in 873 Ashbury St, San Francisco, CA 94117. We are reviewing your request and will be in touch shortly!

Mortgage Calculator

Estimate your monthly mortgage payment, including the principal and interest, property taxes, and HOA. Adjust the values to generate a more accurate rate.
All estimates are provided for informational purposes only. Actual amounts may vary.
$0,000 Your Payment 20 15 65
$0,000 Your Payment
Alec Mironov

Alec Mironov

Listing Agent

As a high-touch, hands-on professional with a deep-seated connection to the San Francisco real estate market, Alec Mironov works tirelessly to achieve his clients’ goals. Since beginning his career in 2009, he and his team have sold hundreds of San Francisco properties, totaling over $600 million. And because of his excellent track record, the majority of his clients are referrals and returning customers.
 
No stranger to the dynamic Bay Area market, Alec is well-suited to navigate the buying and selling processes for his clientele. And, with his acute intuition and in-depth understanding of San Francisco property values, negotiation strategies, construction costs, and planning logistics, he is prepared to offer clear insight and informed advice to help his clients make appropriate decisions.
 
In addition to assisting his clients with their real estate transactions, Alec also has the experience and resources to expertly guide them through the complexities of renovation and expansion. He has lent his management skills to multimillion-dollar projects ranging from garage additions, foundation replacements, and seismic retrofits to out-of-the-box building expansions and good-as-new ground-up renovations.
 
Alec leverages a degree in business administration and marketing to provide his customers with exceptional end-to-end service. In his spare time, he loves to barbecue, surf, golf, and ride mountain bikes—all while helping to raise his family of fourth-generation San Franciscans.

Let’s connect

Thank you for your message

We will be in touch with you shortly

name

Thank you for your message

We will be in touch with you shortly

Let’s connect